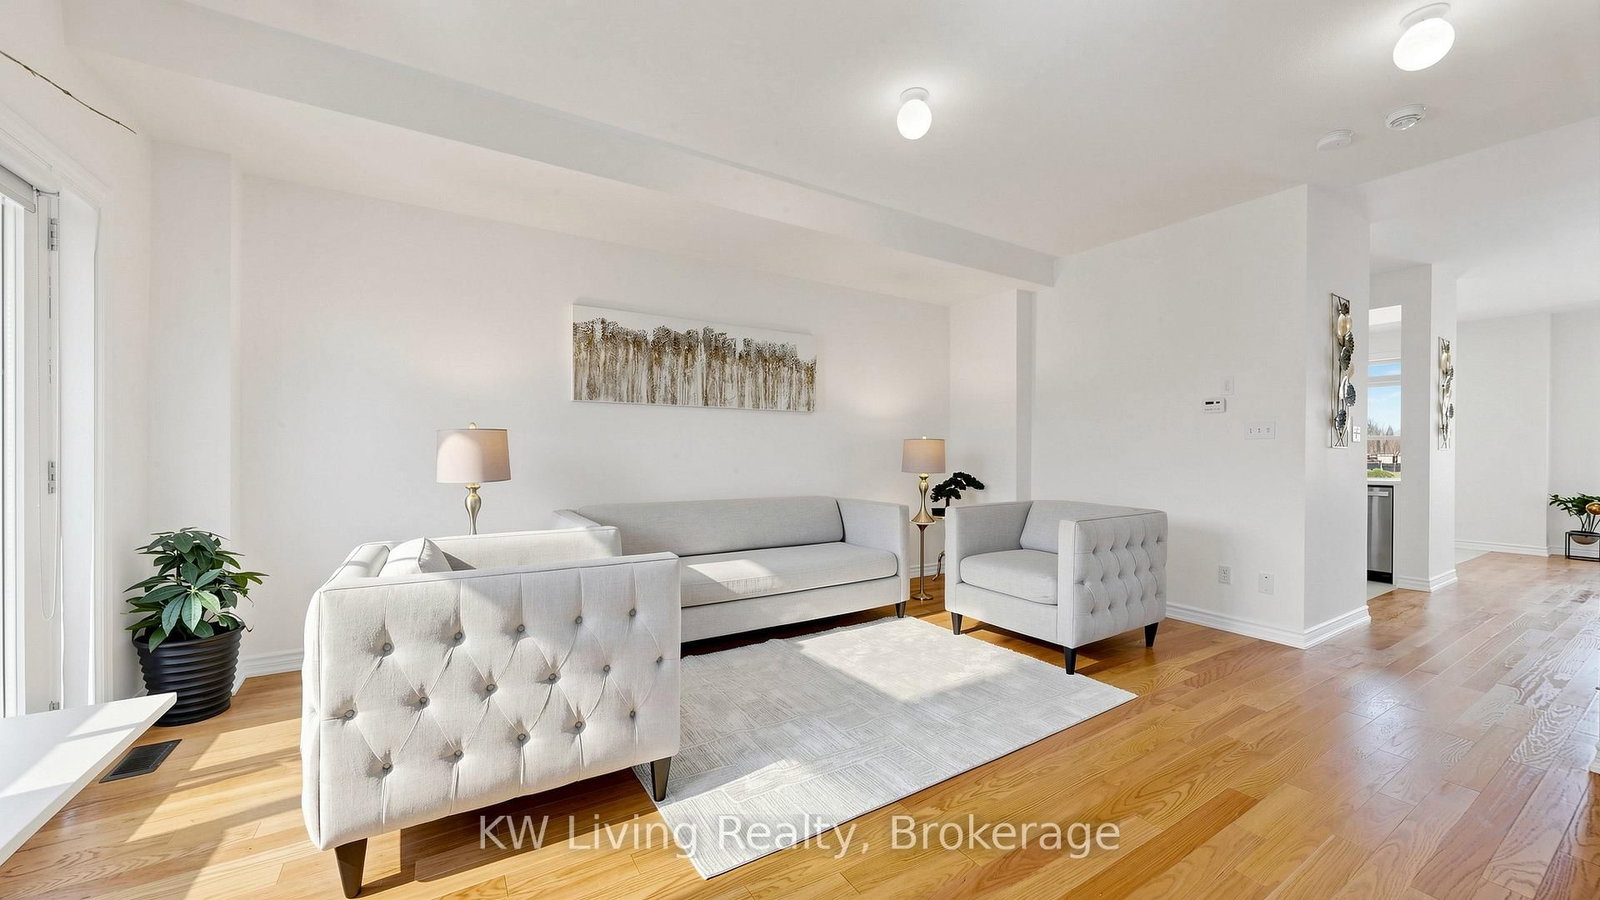
<-- style PDP --> 48 Waterside Way, Whitby - Condo Townhouse for lease for $2,975
  • new
  • for lease
  • leased

48 Waterside Way

Whitby, Ontario, L1N 0N1 - Port Whitby

$2,975

  • Neighbourhood

    Port Whitby

  • Major Intersection

    Dufferin St & Victoria St

  • Listed Since: 21 day(s)

  • Last update: 1 day(s) ago

Overview

  • Property Type

    Condo Townhouse, 3-Storey

  • Bedrooms

    3 + 1

  • Bathrooms

    3

  • Square Feet

    1800-1999

  • Exposure

    South

  • Total Parking

    2 (1 Attached Garage)

  • Locker

    None

  • Furnished

    No

  • Balcony

    Open

Property Description

Property description for 48 Waterside Way, Whitby

Looking For A Stunning Dual Front 3 Bedroom, 2.5 Bath Townhome With Family Room/Office At Ground Floor In Port Whitby Area Near Whitby Go Station. Then Your Search Ends Here. Location, Location, Location. Minutes walk to Whitby Go Station. Easy Commute to Work Via the Whitby GO Station, Hwy 401, 412, Lakefront Trails, Parks And Arenas Close By. Conveniently Located Nearby Shopping Plazas or Go Into Downtown Whitby for a Fine Meal. Hit the Marina on the weekends for non-stop fun, live music and entertainment..(Seller Is Rrea) Bring Disclosure). Please Note That Pictures Were Taken When The Unit Was Not Tenanted

Listed by WORLD CLASS REALTY POINT

  • MLS #

    E13801246

  • Sq. Ft

    1800-1999

  • Sq. Ft. Source

    MLS

  • Year Built

    Available Upon Request

  • Basement

    None

  • View

    n/a

  • Garage

    Attached, 1 spaces

  • Parking Type

    Owned

  • Locker

    None

  • Pets Permitted

    N

  • Exterior

    Brick

  • Fireplace

    N

  • Security

    n/a

  • Elevator

    n/a

  • Laundry Level

    n/a

  • Building Amenities

    n/a

  • Maintenance Fee Includes

    Parking

  • Property Management

    AA Property Management

  • Heat

    Forced Air

  • A/C

    Central Air

  • Water

    n/a

  • Water Supply

    n/a

  • Central Vac

    N

  • Cert Level

    n/a

  • Energy Cert

    n/a

  • Family

    3.53 x 2.92 ft Ground level

    Broadloom, Window, W/O To Porch

  • Living

    5.24 x 4.51 ft Main level

    Laminate, Combined W/Dining, Window

  • Dining

    5.24 x 4.51 ft Main level

    Laminate, Combined W/Living

  • Kitchen

    3.77 x 2.31 ft Main level

    Ceramic Floor, Window, Stainless Steel Appl

  • Breakfast

    3.29 x 2.98 ft Main level

    Ceramic Floor, W/O To Balcony

  • 2nd Br

    3.04 x 2.43 ft Upper level

    Broadloom, Window, Closet

  • 3rd Br

    2.98 x 2.46 ft Upper level

    Broadloom, Window, Closet

  • Primary

    5.24 x 3.53 ft Upper level

    Broadloom, W/I Closet, Window

Thinking of Selling?

Find Out Your Home’s Value in Today’s Market!

No Email or Signup is required to view your home estimate.

estimate your home value

Contact Manoj Kukreja

Sales Representative,
Century 21 People’s Choice Realty Inc.,
Brokerage
(647) 576 - 2100

Manoj profile avatar

Property History

Property history for 48 Waterside Way, Whitby

This property has been sold 1 time before. Create your free account to explore sold prices, detailed property history, and more insider data.

Sign In / Register

Thinking of Selling?

Find Out Your Home’s Value in Today’s Market!

No Email or Signup is required to view your home estimate.

estimate your home value

Contact Manoj Kukreja

Sales Representative, Century 21 People’s Choice Realty Inc., Brokerage
(647) 576 - 2100

Manoj profile avatar

Recent Sold Listings in Port Whitby, Whitby

Popular Cities